
Acacia

When the whole family comes to stay, the Acacia has room for everyone. Three bedrooms, a bathroom and a family room form their own wing, so grandparents, teenagers or weekend guests can settle in without crowding the main living. The main suite sits on the other side with a walk-in robe and ensuite, while the […]
Acacia Urban

The Acacia Urban adds a double garage to the Acacia layout, with three bedrooms, a bathroom and a family room in their own wing, and the main suite with walk-in robe and ensuite on the other side. In between, the island kitchen, living and dining open to a rear deck where everyone ends up.
Adina

Couples and downsizers will appreciate how little the Adina asks of them. Three bedrooms and two bathrooms sit within an easy, low-maintenance plan, with the main suite at the front, well away from the living areas. At the back, the island kitchen, dining and living run together and open onto a verandah, a quiet spot […]
Archer

On a coastal block, the best outlook is often from up high, and the Archer is built around it. The kitchen, dining and living sit upstairs alongside the main suite, opening onto a front verandah so the view is part of every meal. Downstairs, three more bedrooms, a bathroom and a family room give kids […]
Ashton

The Ashton Traditional brings a sense of permanence to the streetscape, with face brickwork and layered hip rooflines. Inside, its four-bedroom layout creates room for family life to unfold at different speeds. A front lounge offers a place to unwind, while the kitchen, dining and family spaces come together. The master bedroom enjoys its own […]
Aspen

Less time on upkeep means more time for the things you enjoy. Within a compact footprint, the Aspen fits three bedrooms, an open kitchen, dining and living area, and a separate WC beside the bathroom for busy mornings. Living sits at the front by the entry, with the bedrooms tucked along the passage behind it, […]
Aster

The Aster Traditional brings a timeless feel to the streetscape, with face brickwork and a sheltered entrance. Inside, the four-bedroom layout balances shared family spaces with room to spread out. A separate lounge sits at the front of the home, while the kitchen, dining and family areas form the central living zone. The master bedroom […]
Austin
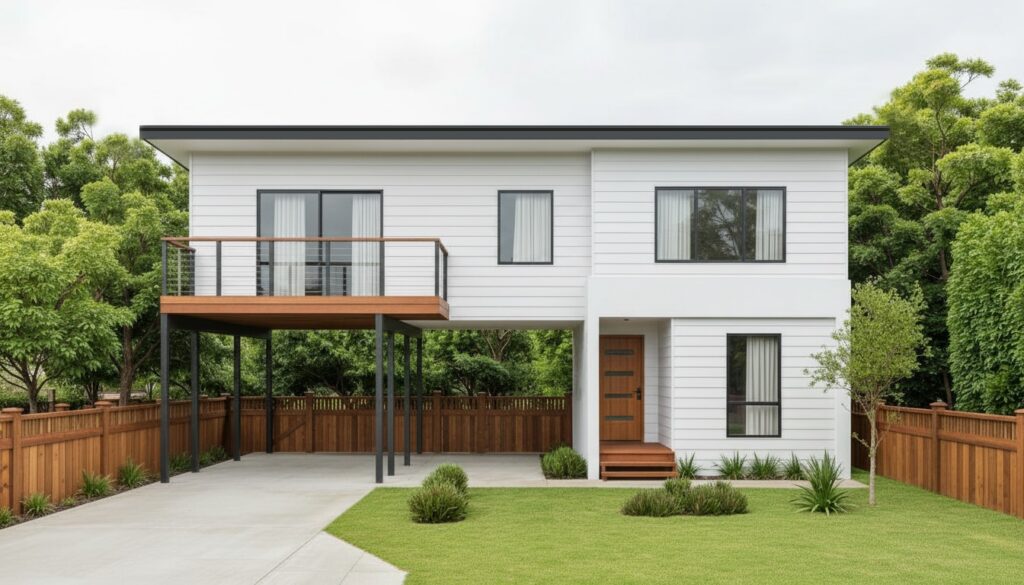
Having guests to stay is easier when they have a floor to themselves. Upstairs, the kitchen, dining and living open onto a deck, with two bedrooms and the bathroom on the same level. Downstairs, beside a double carport, a third bedroom near the entry has a WC and laundry close by, giving a teenager or […]
Avenue

A layered hip roof, face brickwork and a textured feature column give the Avenue Traditional a welcoming street presence. Its four-bedroom plan draws you from a private master suite near the entrance through to the home’s generous shared spaces. A second living area sits midway along, while the kitchen and family room form a connected […]
Brighton

The Brighton Traditional brings the essentials of a generous family home into a carefully arranged two-storey design. A hipped roof, vertical upper cladding and brick garage frontage create a composed street presence, while the sheltered entry leads through to a connected kitchen, dining and living area at the rear. A walk-in pantry supports the kitchen, […]
Brookvale

The Brookvale spreads out in classic homestead style. A deep porch runs across the front, and at the back, a verandah sits tucked between the kitchen and dining on one side and the family room on the other. The main suite and a fourth bedroom sit at the front, with two more bedrooms and a […]
Cambridge

Some blocks have an outlook worth building around. In the Cambridge, the kitchen, dining and living share the upper level with the main suite, all opening onto a full-width front verandah. Downstairs, two bedrooms, a bathroom and a family room give kids, guests or grandchildren a floor of their own, so everyone has space and […]